Why Choose a 3-Point Bending Tensile Testing Machine?
Selecting a 3-Point Bending Tensile Testing Machine is not simply a purchasing decision. It shapes how engineers understand strength, stiffness, deformation, and failure. During testing, a specimen rests on two supports while a central loading nose applies force. The machine records force and displacement continuously. This visible curve often reveals more than a final strength value.
Dr. George D. Quinn, a former NIST materials scientist recognized for mechanical testing research, stated, “Good measurements begin with controlled uncertainty.” That principle remains highly relevant. A reliable machine should provide stable loading, accurate force measurement, and repeatable crosshead movement. It should also support recognized procedures, including ASTM D790 or ISO 178, when those standards match the material and application. The correct span length matters. So does specimen thickness. Even a small alignment error can create misleading stress concentrations.
The details are physical. A cracked plastic bar, a deflected composite strip, or a compressed wooden sample can expose weaknesses quickly. Operators can compare batches, verify production changes, and investigate unexpected failures. Digital data makes this process clearer, but software cannot repair poor preparation. That part is often underestimated.
No machine removes every uncertainty. Temperature, moisture, surface defects, and operator technique still influence results. This is where careful calibration and documented procedures become essential. The equipment may be advanced. The test may still be imperfect.
For laboratories seeking practical, repeatable flexural data, this machine offers a strong balance of control, visibility, and efficiency. Its value depends on disciplined use. That deserves honest attention.
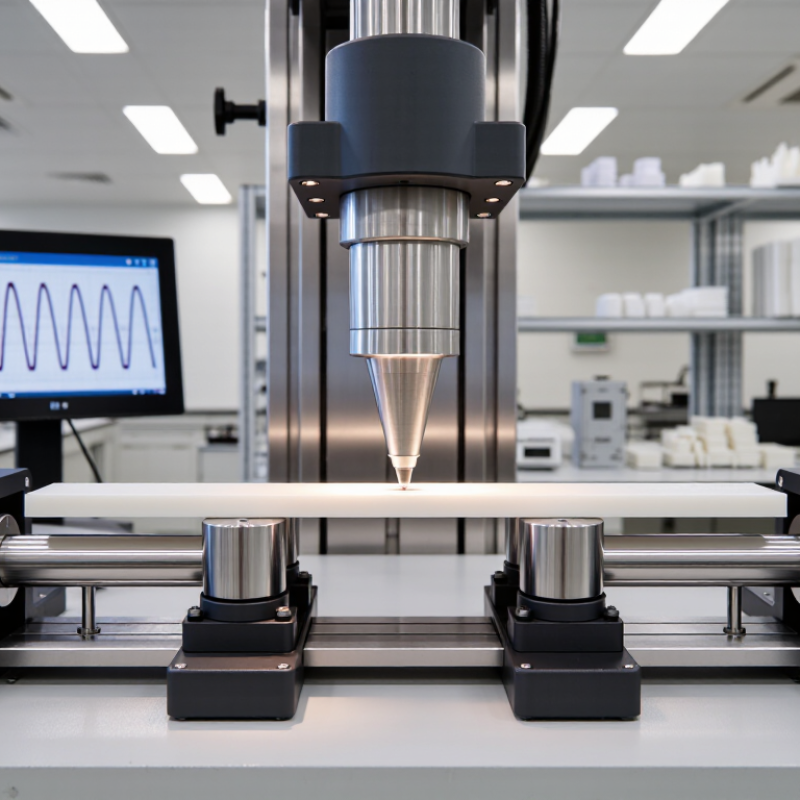
A 3-point bending tensile testing machine measures how a specimen resists flexural loading. It uses two lower supports and one upper loading nose. The specimen rests horizontally, while the nose applies force at its midpoint. This setup creates tension on one surface and compression on the opposite surface.
The machine records force and displacement continuously. Software then calculates flexural strength, modulus, and sometimes fracture strain. ASTM D790 and ISO 178 define common procedures for plastics, including support span, loading rate, and specimen dimensions. ASTM C1161 addresses advanced ceramics, where small flaws can cause sudden failure. These standards make results more comparable across laboratories, but only when technicians control alignment, temperature, and surface condition.
Small details matter.
A 2023 PlasticsEurope market report recorded 400.3 million tonnes of global plastics production in 2022. Such scale increases the need for repeatable material verification, especially in molded components and recycled formulations. Three-point testing is practical because it needs a simple fixture and uses limited material. It also reveals behavior that a direct tensile test may miss, such as surface cracking or stiffness loss during bending. The method is not perfect. Edge defects can distort results, and span selection changes the stress distribution. Experienced technicians should inspect failure patterns, repeat questionable tests, and report deviations instead of hiding them.
| Data Dimension | Typical Technical Data or Characteristic | Practical Meaning and Application Value |
|---|---|---|
| Test Principle | Three-point loading with two lower supports and one centrally positioned loading nose. | The specimen is subjected to bending, creating tensile stress on one side and compressive stress on the opposite side. This configuration is simple, repeatable, and widely used for flexural-property testing. |
| Primary Test Results | Flexural strength, flexural modulus, force, displacement, strain, and load-deflection behavior. | These results help evaluate stiffness, bending resistance, deformation behavior, and failure characteristics under controlled loading. |
| Typical Materials | Plastics, composites, wood-based products, ceramics, metals, concrete, insulation materials, and finished components. | The machine can be configured for different materials by changing the supports, loading nose, span, load cell, and test speed. |
| Common Test Standards | ASTM D790 and ISO 178 for plastics; ASTM C78 for concrete; ISO 7438 for metallic-material bend testing, when applicable. | The correct standard depends on the material, specimen geometry, loading method, and required calculation procedure. The applicable standard should be selected before testing. |
| Typical Support Span | For many plastic flexural tests, the support span is often selected at approximately 16 times the specimen thickness, subject to the applicable standard. | Correct span-to-depth control is essential because span length directly affects calculated stress, strain, stiffness, and test repeatability. |
| Load Capacity | Common laboratory configurations range from approximately 1 kN to 100 kN; higher capacities are available for structural or high-strength materials. | The selected capacity should exceed the expected maximum test force while remaining sensitive enough to measure the actual load accurately. |
| Force Measurement Accuracy | Many professional systems use a calibrated force-measurement system meeting ISO 7500-1 requirements, commonly Class 1 or better. | Accurate force measurement improves confidence in flexural strength, modulus, and pass/fail decisions. Calibration should be performed at defined intervals. |
| Crosshead Speed | Test speed is application-dependent and may range from slow displacement rates for plastics and composites to faster rates for selected production tests. | Speed must follow the selected test method because loading rate can influence strength, stiffness, strain, and failure mode. |
| Specimen Geometry | Rectangular, square, cylindrical, or specially shaped specimens can be tested with the appropriate fixture. | Specimen width, thickness, length, surface condition, and orientation should comply with the relevant material standard to ensure comparable results. |
| Fixture Configuration | Adjustable lower supports and interchangeable loading noses are commonly used. Rollers or low-friction supports may be specified for particular methods. | Adjustable fixtures accommodate different specimen sizes and spans while reducing unwanted restraint during bending. |
| Measurement of Deflection | Deflection may be measured from crosshead displacement or with a dedicated displacement sensor, extensometer, or deflection gauge. | Direct deflection measurement generally provides better accuracy for modulus calculations because machine compliance and fixture movement can affect crosshead displacement. |
| Data Acquisition | Force and displacement are recorded continuously to create load-deflection and stress-strain curves. | Recorded curves allow users to identify elastic behavior, yield or peak load, fracture, permanent deformation, and energy absorption. |
| Key Advantages | Simple specimen setup, relatively low fixture cost, efficient testing, clear load path, and good repeatability when the method is controlled. | A three-point fixture is a practical choice for research, quality control, incoming inspection, and comparative material evaluation. |
| Comparison with Four-Point Bending | Three-point bending applies the maximum bending moment at one central region, while four-point bending creates a constant-moment region between two loading points. | Three-point testing is often simpler and faster. Four-point testing may be preferred when a larger uniform bending region or reduced sensitivity to a single loading point is required. |
| Typical Failure Modes | Cracking, tensile rupture, compressive crushing, delamination, buckling, yielding, or permanent bending. | Failure mode provides additional information about material quality, fiber orientation, bonding, defects, and structural design performance. |
| Recommended Selection Criteria | Maximum force, test space, span adjustment, speed range, force accuracy, deflection resolution, fixture compatibility, software functions, and calibration capability. | Choosing the machine based on the required standard and specimen range helps prevent overloading, inaccurate measurements, and unnecessary equipment cost. |
| Important Limitation | A three-point bending result is not the same as a direct tensile-strength result. | Although tensile stress develops during bending, the calculated property is a flexural property. Direct tensile testing requires a suitable tensile specimen and gripping method. |
| Best-Fit Use Cases | Material comparison, product development, process verification, failure analysis, educational laboratories, and routine quality control. | The method is especially useful when bending performance, stiffness, and resistance to combined tensile-compressive loading are important design considerations. |